THE TIMELINE
From the first drawing to handover
Progress on Avelor, updated as each stage completes. Nothing here is a rendering of a promise — it is where the building actually is.
- Complete
Site acquired
1.4 hectares above the bay, with building rights confirmed for eight floors.
- Complete
Design approved
Final architectural drawings signed off and the municipal permit issued.
- Complete
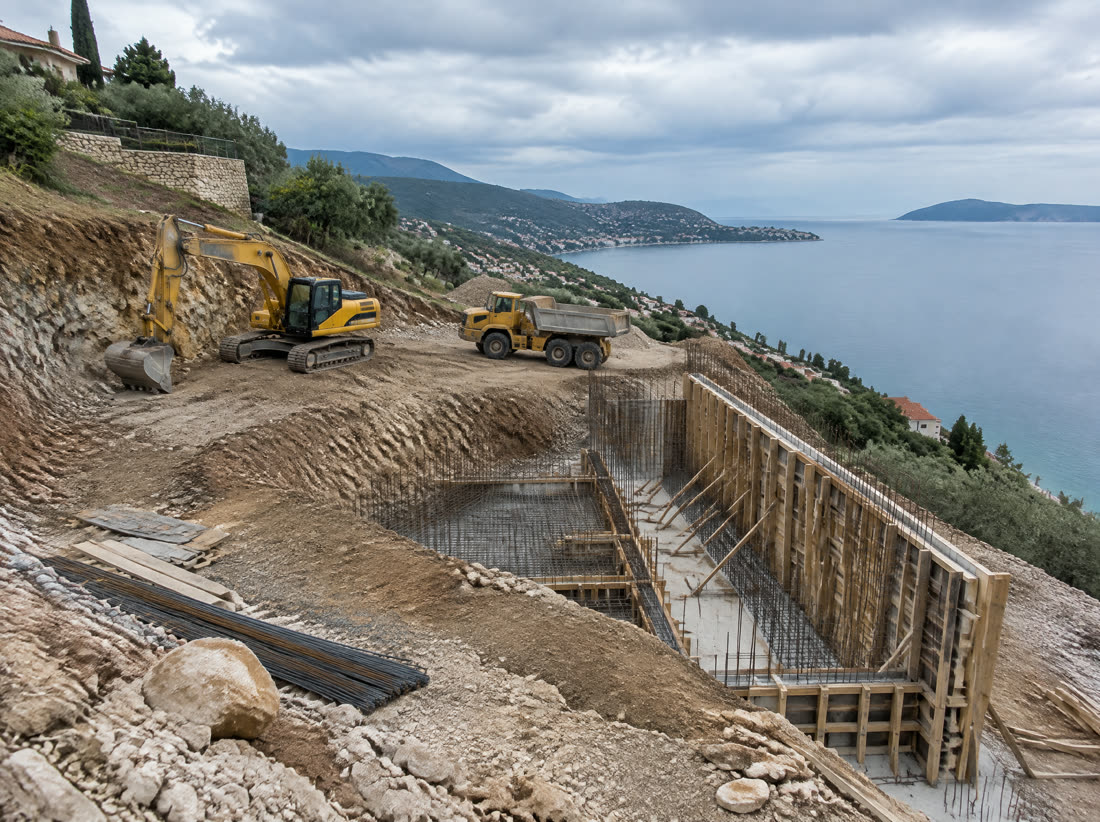
Excavation
Foundations dug and the retaining wall along the north slope poured.
- In progress
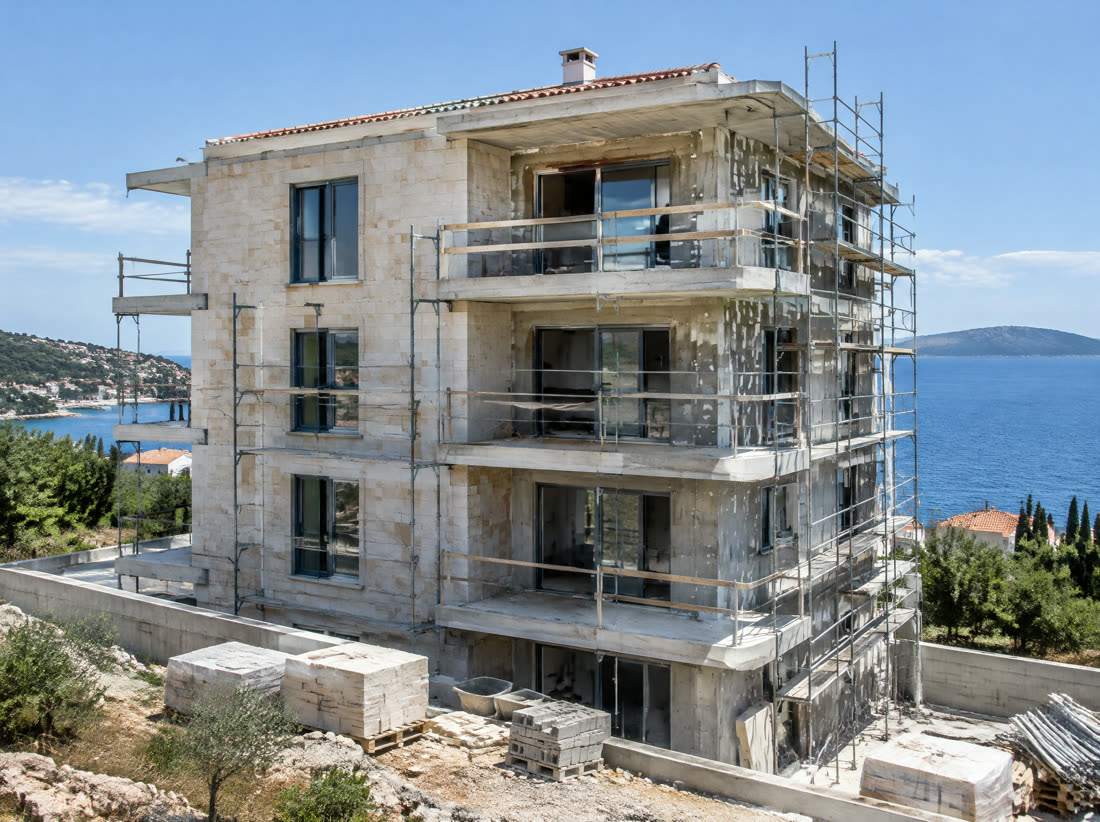
Structure rising
Floors one to five cast. The sea-facing terraces are now readable on site.
- Upcoming
Façade & glazing
Stone cladding, window systems and the roof terrace structure.
- Upcoming
Handover
Fit-out complete, amenities open, and the first keys handed to owners.

